Plaza / Official / C0038
Babyhouse And Tower With Integrated Slide

OfficialC0038QUADRO website: From 24 mo

Babyhouse And Tower With Integrated Slide

QUADRO
QUADROOfficial

This official model takes 289 parts, covers 313 × 245 cm, stands 165 cm tall and goes together in 22 steps. The full parts list, step-by-step instructions and the sets that build it are below.

Footprint
313 × 245 cm (7.7 ㎡)
Height
165 cm
Climbable height
80 cm
Parts
289
Manual steps
22

A factory model, not a recommendation. Judge height, span and rails for your home.
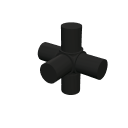
Parts list for Babyhouse And Tower With Integrated Slide

PartCodeQty
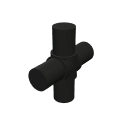
Space 5-wayCS54
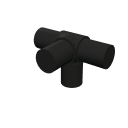
Space 4-wayCS428
Surface 4-wayCF42
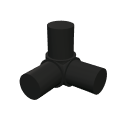
Space 3-wayCS316
Surface 3-wayCF320
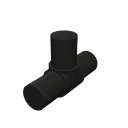
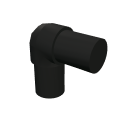
ElbowCS215
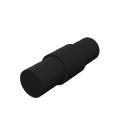
StraightCF217
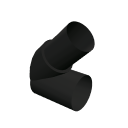
45°C458
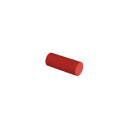
Tube 15 cmT154
Tube 35 cmT35153
Panel 40×40 cmPA416
Roof2
Integral slide1
Fabric sheet3
Total289

Step-by-step instructions: 22 steps

Build from the bottom up, level by level: first the connectors and tubes of a level, then the uprights to the next one, and panels and fabric once the frame stands. Follow along in 3D →

  1. Step 1 · Level 1: connectors and tubes on the floorSpace 4-way× 10Space 3-way× 5Surface 3-way× 4Elbow× 8Straight× 5Tube 35 cm× 35
  2. Step 2 · Uprights up to level 2Tube 35 cm× 25
  3. Step 3 · Level 2: connectors and tubes 40 cm upSpace 5-way× 2Space 4-way× 9Space 3-way× 5Surface 3-way× 3Elbow× 3Straight× 5Tube 15 cm× 2Tube 35 cm× 21
  4. Step 4 · Uprights up to level 3Tube 35 cm× 11
  5. Step 5 · Level 3: connectors and tubes 43 cm up45°× 4
  6. Step 6 · Uprights up to level 4Tube 35 cm× 4
  7. Step 7 · Level 4: connectors and tubes 72 cm upSurface 3-way× 3Straight× 2Tube 35 cm× 2
  8. Step 8 · Uprights up to level 5Tube 35 cm× 5
  9. Step 9 · Level 5: connectors and tubes 80 cm upSpace 5-way× 2Space 4-way× 8Surface 3-way× 1Straight× 5Tube 15 cm× 2Tube 35 cm× 15
  10. Step 10 · Uprights up to level 6Tube 35 cm× 6
  11. Step 11 · Level 6: connectors and tubes 83 cm up45°× 4Integral slide× 1
  12. Step 12 · Uprights up to level 7Tube 35 cm× 4
  13. Step 13 · Level 7: connectors and tubes 101 cm upSpace 3-way× 2Surface 3-way× 1Tube 35 cm× 2Roof× 1
  14. Step 14 · Level 8: connectors and tubes 112 cm upSurface 3-way× 6Tube 35 cm× 4
  15. Step 15 · Uprights up to level 9Tube 35 cm× 6
  16. Step 16 · Level 9: connectors and tubes 120 cm upSurface 4-way× 2Surface 3-way× 2Elbow× 2Tube 35 cm× 4
  17. Step 17 · Uprights up to level 10Tube 35 cm× 4
  18. Step 18 · Level 10: connectors and tubes 141 cm upSpace 4-way× 1Space 3-way× 2Tube 35 cm× 2Roof× 1
  19. Step 19 · Level 11: connectors and tubes 160 cm upSpace 3-way× 2Elbow× 2Tube 35 cm× 3
  20. Step 20 · Level 2: panels and fabricPanel 40×40 cm× 12
  21. Step 21 · Level 5: panels and fabricPanel 40×40 cm× 2Fabric sheet× 3
  22. Step 22 · Level 9: panels and fabricPanel 40×40 cm× 2

Which set builds it

No single QUADRO set is enough on its own.

All setsIdeas by age and spaceParts guideAll official models